

THE Glen Park project
At a glance
Project Type : Partial Home Renovation, Bungalow Renovation
Location: Fairbank
Special Feature: Heavy use of reclaimed material
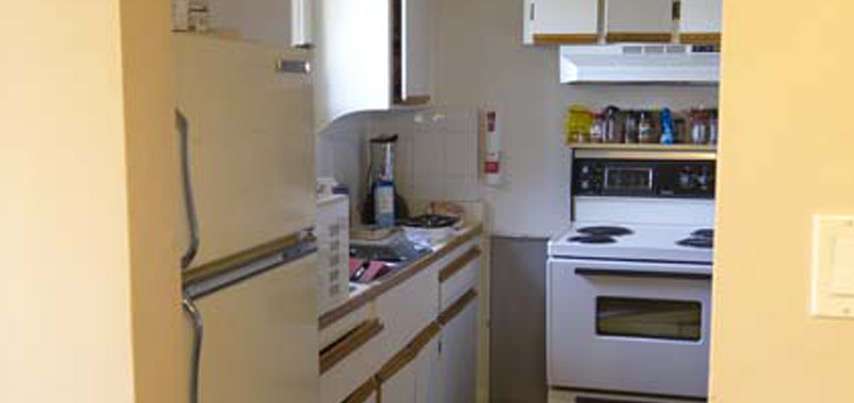
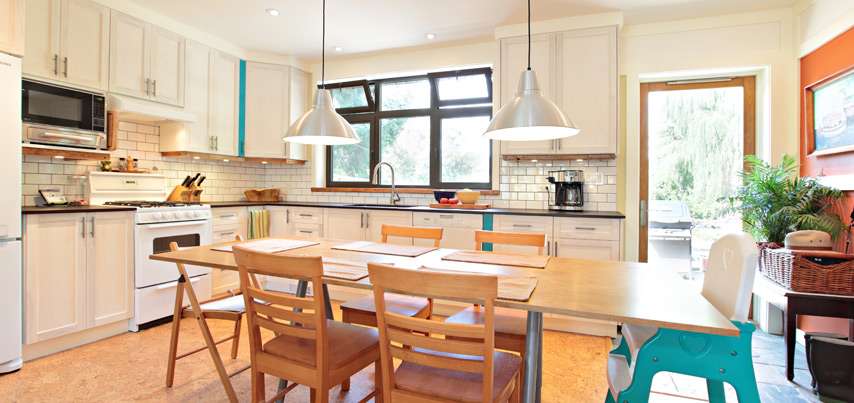
This 1950s North York bungalow was transformed through a complete main-floor gut renovation designed around long-term ownership, efficient use of a relatively modest footprint and a significant improvement to the home’s building envelope.
The homeowners had chosen the property carefully: minutes from the subway, yet with an unusually large backyard they planned to cultivate as avid gardeners. Rather than maximizing the size of the house immediately, the renovation focused on making the existing bungalow work exceptionally well, while preserving the possibility of a future addition.
The main floor was stripped back to the masonry walls and completely reframed. Greening Homes relocated the central staircase, removed the central bearing wall and reorganized the interior partitions to eliminate unnecessary hallways and create a more open, efficient floor plan. The new basement stairs were positioned beside the entrance and left open, allowing more natural light to reach the lower level.
The renovation also substantially improved the home’s envelope. Exterior walls and the attic were insulated, with 18 inches of blown-in cellulose added in the attic to achieve R50. New double-glazed, argon-filled fiberglass windows and insulated exterior doors replaced the original assemblies, while two Solatubes bring natural daylight into the entry and bathroom.
Throughout the home, salvage and material reuse became part of the design itself. Original wood flooring was carefully removed and reinstalled in the bedrooms, with remaining pieces transformed into framed wall panels. Wood recovered during demolition became new windowsills, while salvaged barn beams were repurposed as structural posts in the kitchen. Cork flooring, PaperStone countertops, recycled-content drywall, FSC-certified wood and low- and no-VOC finishes complemented these reclaimed elements.
Because the homeowners continued living in the basement apartment throughout construction, Greening Homes implemented an indoor air quality management plan to separate the occupied areas from the worksite. Renovation zones were isolated and depressurized using HEPA air filtration, fine particulates were cleaned with HEPA-filtered equipment, and cutting was moved outdoors wherever possible.
Small changes to the exterior completed the transformation. Larger, better-proportioned windows, a new entrance, darker roof and updated detailing gave the original 1950s bungalow a more contemporary identity without requiring an entirely new exterior.
Project highlights: Main-floor gut renovation · 1950s bungalow · Floor-plan reconfiguration · R50 attic insulation · High-performance windows · Cork flooring · PaperStone countertops · Reclaimed & salvaged wood · Material reuse & waste diversion · Solatube daylighting · Low-VOC materials · Indoor air quality management