Case-Study 02.
The Net-zero ready home
when design, and function
combine
Project Team
Architect: Stone’s Throw Design
Sustainable Designer & Builder: Greening Homes Ltd.
Structural Engineer: Revive Engineering Inc.
HVAC Design: Hayward Consulting & Design
Energy & Embodied Carbon Analysis: Homes to Zero
At a glance
Project Type: Whole-home renovation
Location: Caledonia-Fairbank
Home Type: 1950s bungalow
Scope: Whole home renovation + addition
Performance: 0.94 ACH
Special Features: Potable Rain Water Harvesting, Natural Earthin Plaster, Low Embodied Carbon
Awards & Recognition:
WINNER OF THE 2026 BILD BEST INNOVATIVE RENOVATION AWARD
WINNER OF THE 2026 ENERQUALITY GREEN RENOVATION OF THE YEAR
SLIDE WITH MOUSE BELOW
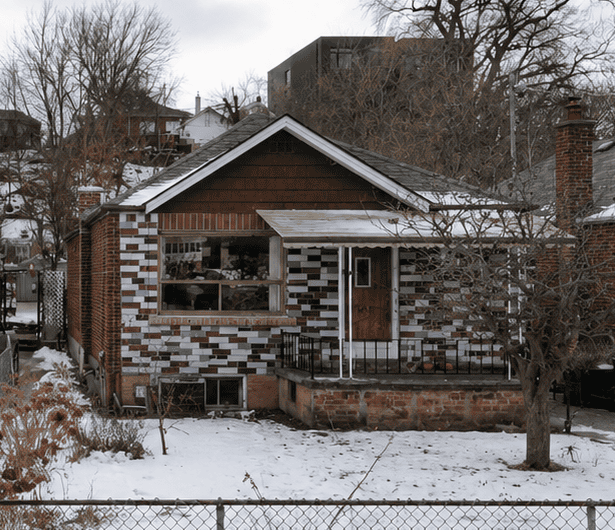
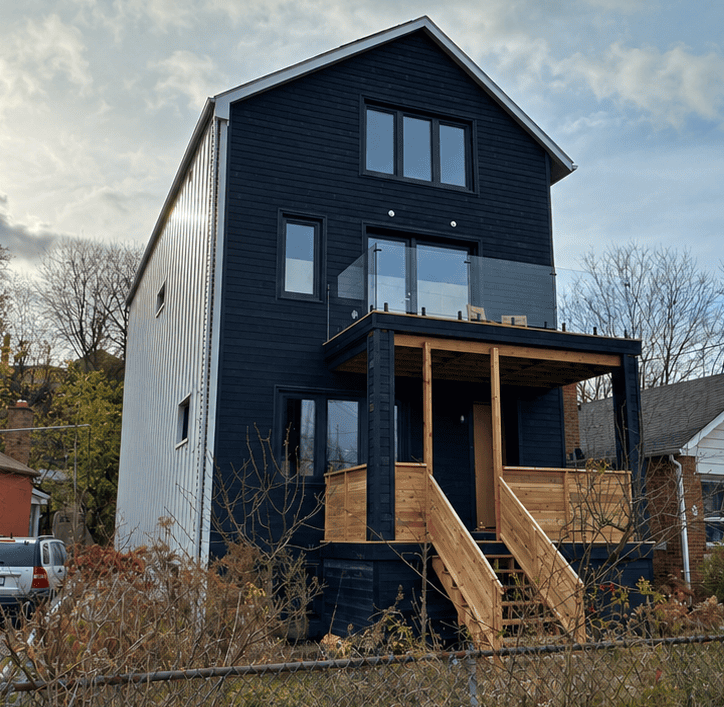
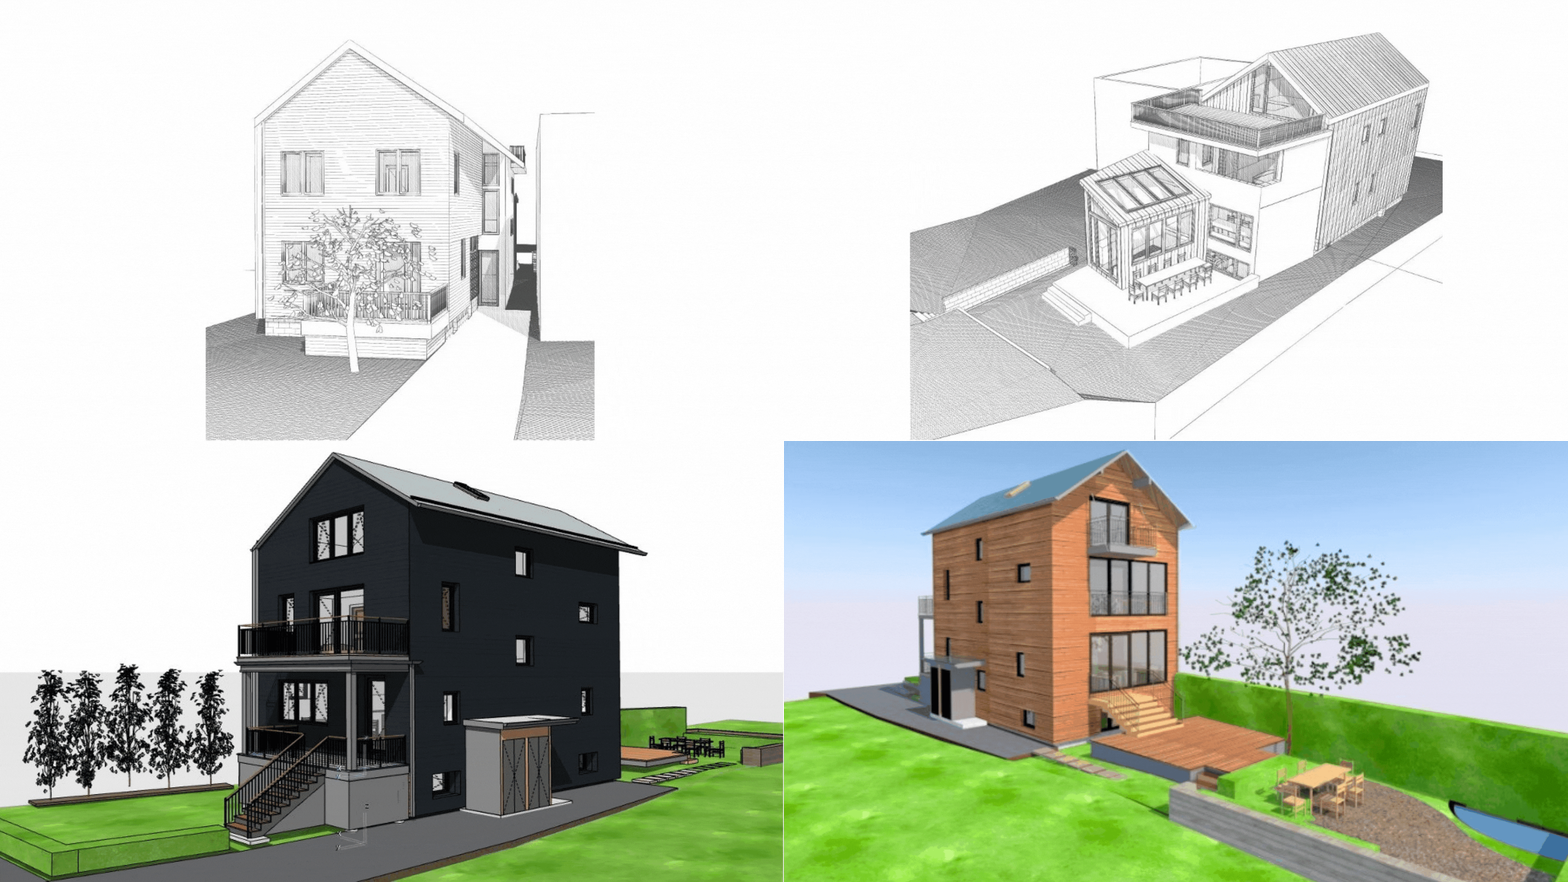
What began as a modest Toronto bungalow was transformed into a highly efficient multigenerational home, designed around long-term resilience, comfort and a significantly reduced environmental footprint.
Working collaboratively with the homeowners and design team, Greening Homes retained and built upon the existing structure, dramatically increasing the home’s usable living space while incorporating a high-performance building envelope, triple-glazed windows, cellulose-based insulation, Shou Sugi Ban cladding, reclaimed and deadstock finishes, and a potable rainwater harvesting system. The completed home achieved an exceptional 0.94 ACH50 airtightness result.
The project also demonstrates why renovating an existing Toronto home can offer environmental advantages beyond operational energy savings. Post-construction embodied-carbon analysis estimated the project’s material emissions at approximately 13,457 kg CO₂e, compared with 74,306 kg CO₂e for a modelled typical high-performance new build—a difference of more than 60,000 kg CO₂e.
Construction came with distinctly Toronto challenges: a tight urban lot, restricted site access with major street renovation at the same time as our full-gut, and even the unexpected discovery of significant water flowing beneath the
existing foundation. Each required the design and construction team to adapt while preserving the project’s performance and sustainability objectives.
Project highlights: Multigenerational renovation · Deep energy retrofit · 0.94 ACH50 · Triple-glazed windows · Cellulose insulation · Shou Sugi Ban cladding · Rainwater harvesting · Material reuse & waste diversion · Low embodied-carbon