

The LEASIDE project
At a glance
Project Type: ICF Addition & Basement Underpinning
Location: Leaside
Scope: Single-storey rear addition with a full basement and expanded dining area
Design Collaboration: Homeowner-designed with Arch Enemy Design, Toronto
Special Features: Minimalist design, polished concrete floors with in-floor heating, aluminum baseboards and salvaged timber
Energy & Comfort: R30 ICF wall system, heat-recovery ventilation and LED lighting
Sustainability: High-slag concrete, recycled-content drywall, FSC-certified NAUF plywood and reclaimed architectural elements
SLIDE WITH MOUSE BELOW
ICF Addition & Basement Renovation
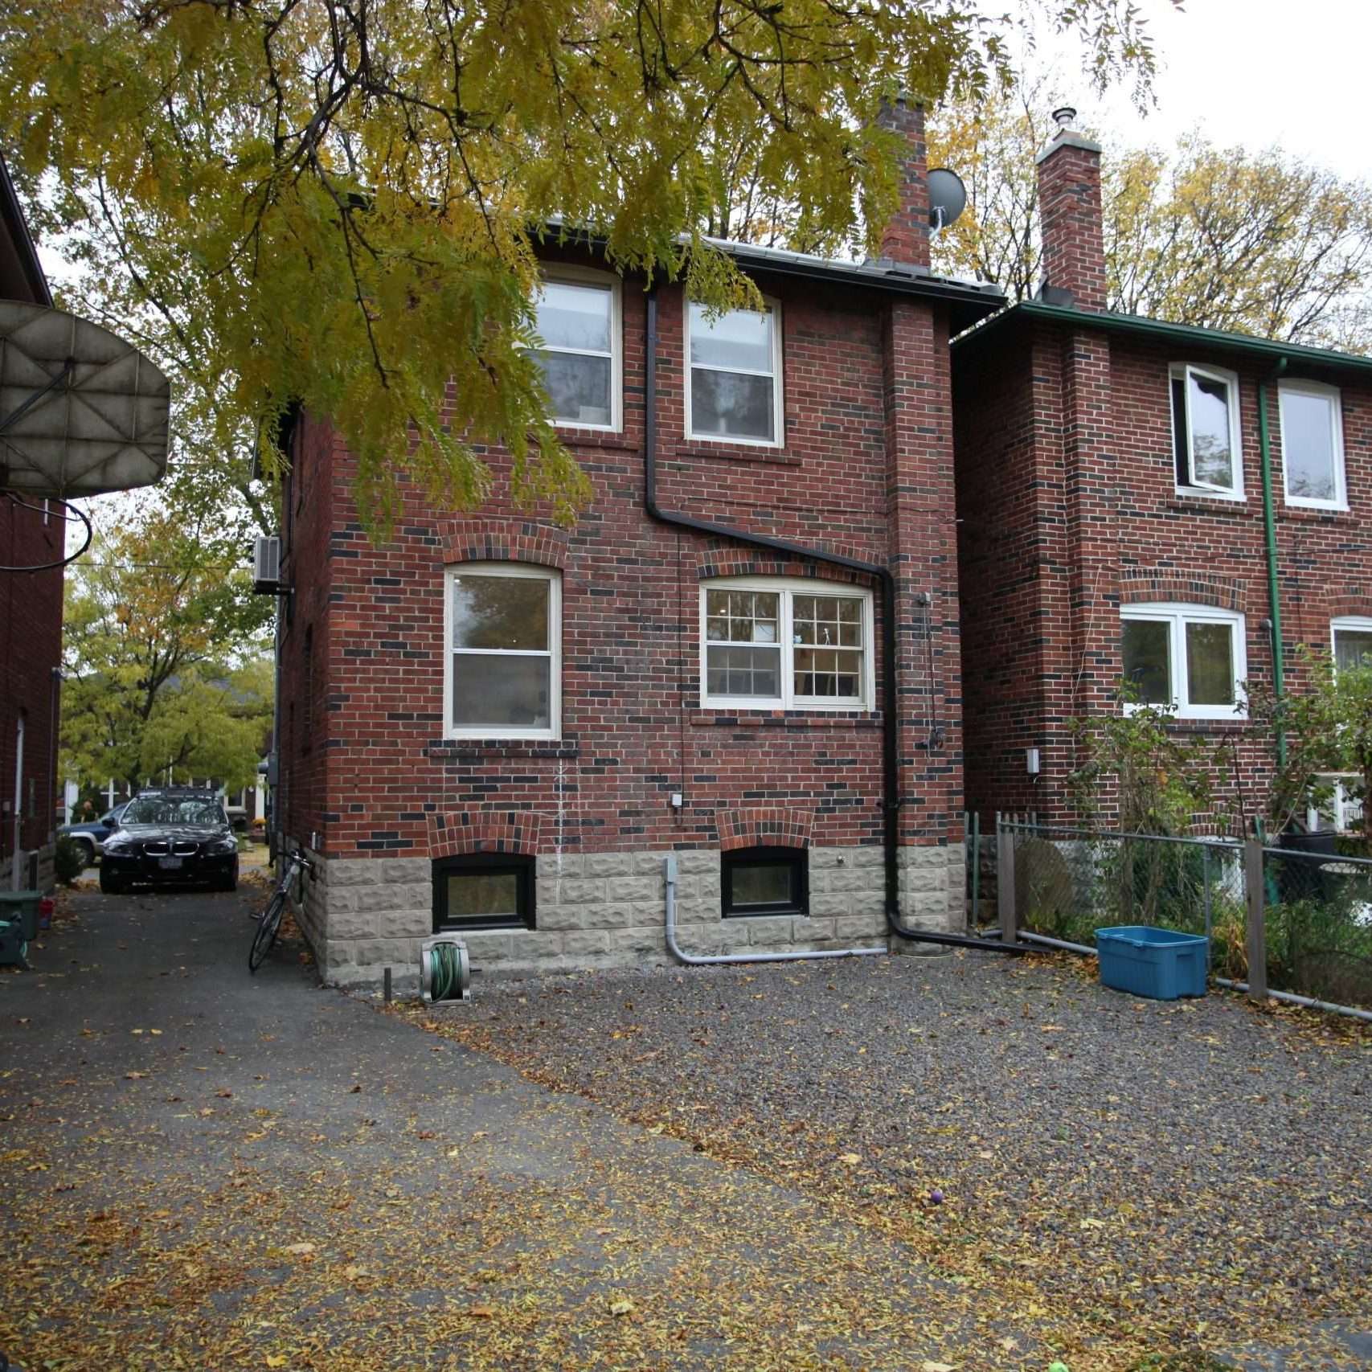
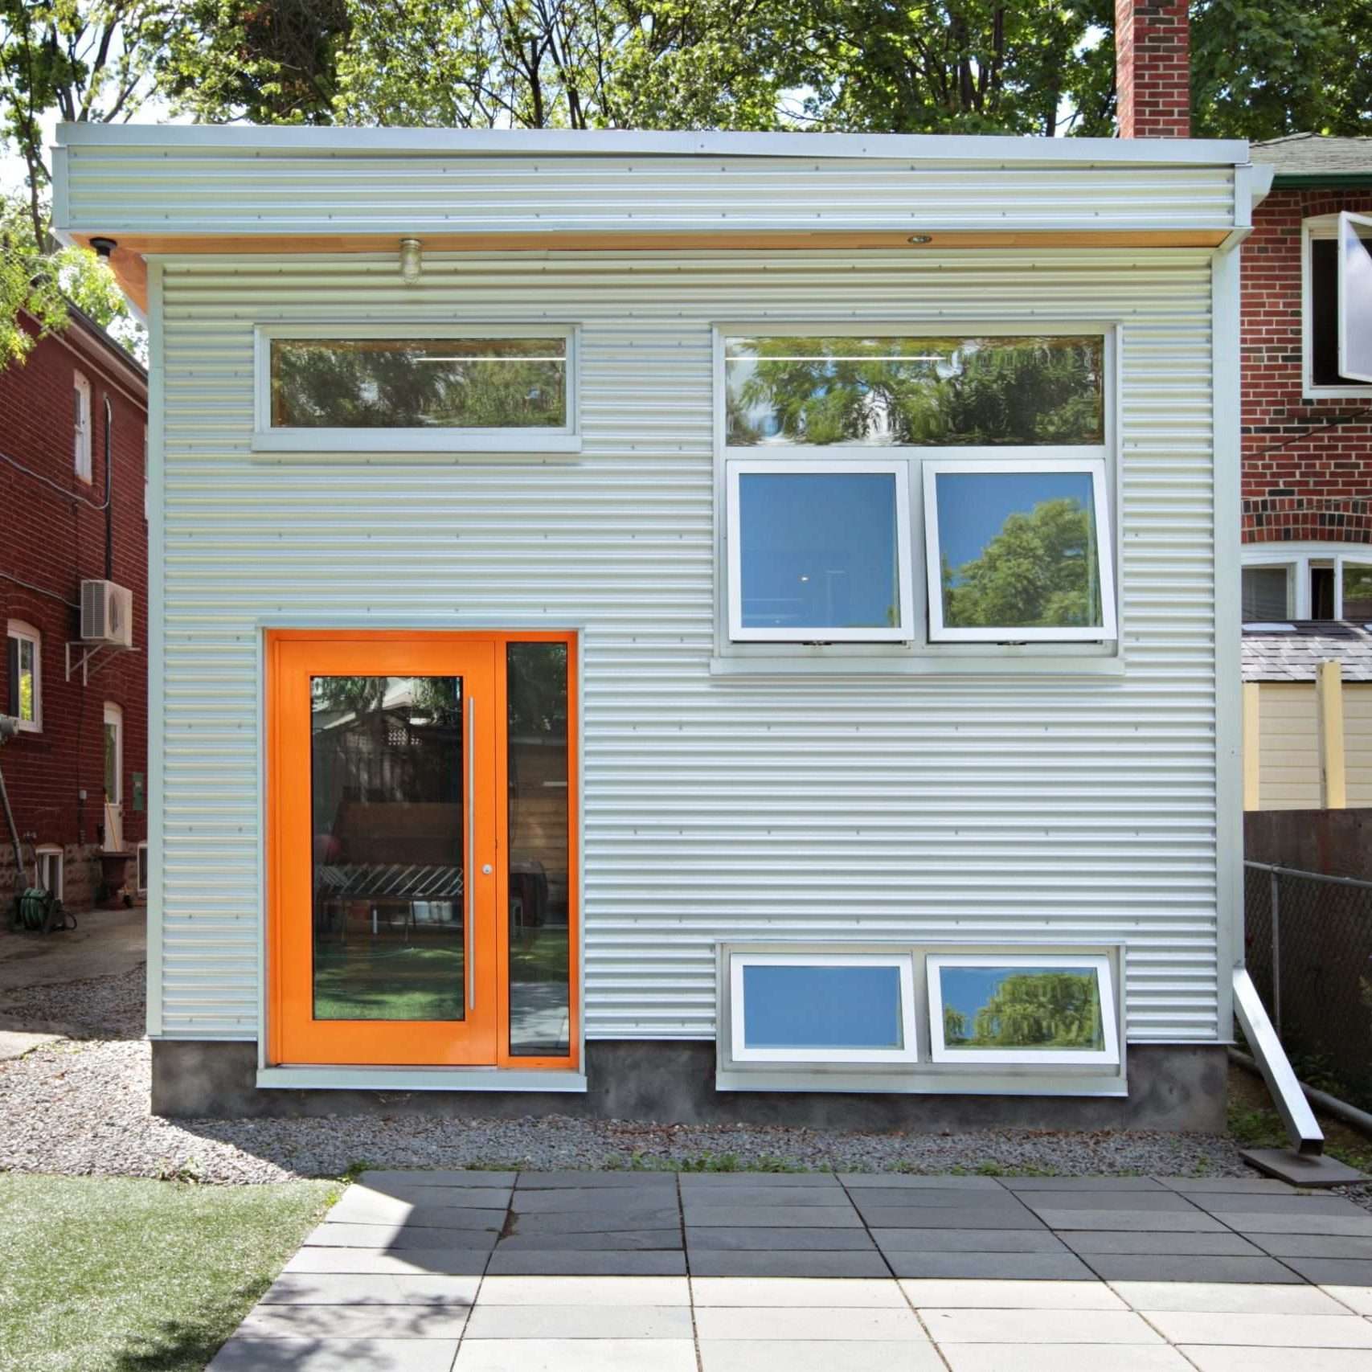
Greening Homes’ first insulated concrete form (ICF) project brought a modern, minimalist addition to this Leaside home. Working closely with the homeowner, who designed the addition through Arch Enemy Design, the team created an expanded dining area with access to a new basement space.
The single-storey rear addition was built using Toronto-manufactured Amvic ICF blocks, combining a concrete structure with an R30 insulation system. Specialized framing connections helped eliminate a common air-leakage pathway, while consultation with the structural engineer allowed the concrete core to be reduced from eight inches to six, using less material.
Simple, durable finishes define the interior. Polished concrete floors with in-floor heating serve both the dining room and basement, providing a finished surface without additional flooring. Aluminum baseboards complement the modern aesthetic, while FSC-certified plywood containing no added urea-formaldehyde was used for stair treads, window surrounds, a custom vanity and cabinetry.
Careful material selection extended throughout the construction. Concrete containing approximately 40% slag reduced the use of Portland cement, while engineered wood framing and 97% recycled-content drywall supported more efficient resource use. A salvaged timber structural post and front-porch railings reclaimed from the Canadian National Ballet introduced distinctive reused elements.
Heat-recovery ventilation, no-VOC paints and primers, and organic linseed oil finishes supported indoor air quality. LED lighting, siding ordered to exact lengths and construction-waste sorting further reflected Greening Homes’ approach to responsible renovation.
Project highlights: ICF rear addition · Expanded dining area · Full basement · R30 wall insulation · Heated polished concrete floors · Minimalist finishes · High-slag concrete · Salvaged timber · Reclaimed ballet railings · Heat-recovery ventilation