
THE SUMMERHILL project
At a glance
Project Type : Partial Home Renovation
Location: Yorkville
Home Type: Semi-Detached 1920s
Scope: Main Floor, Basement Underpinning
Special Features: Architectural detail preservation, custom cabinetry, insulation upgrades and materials selected for healthier indoor air quality
Awards and Recognition:
WINNER OF THE 2016 BILD BEST GREEN RENOVATION AWARD
WINNER OF THE 2016 BILD BEST RENOVATION $300-$500K AWARD
SCROLL WITH MOUSE BELOW
Main Floor & Basement Renovation
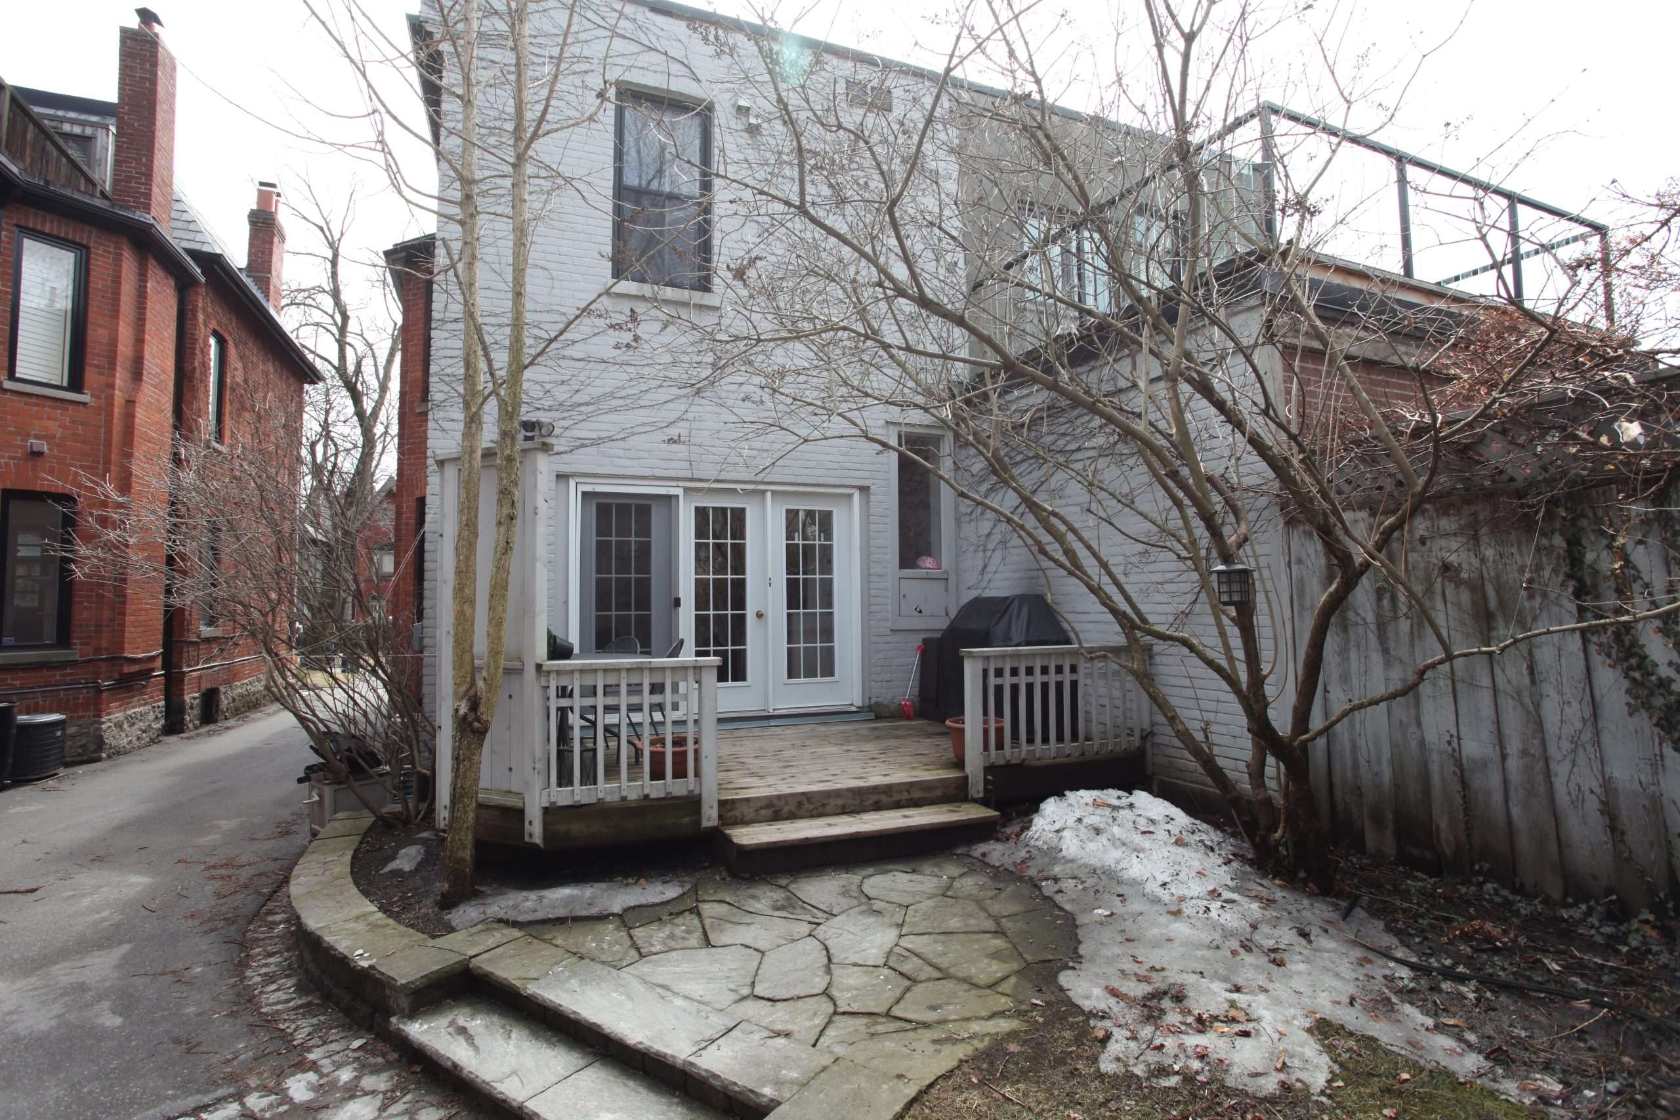
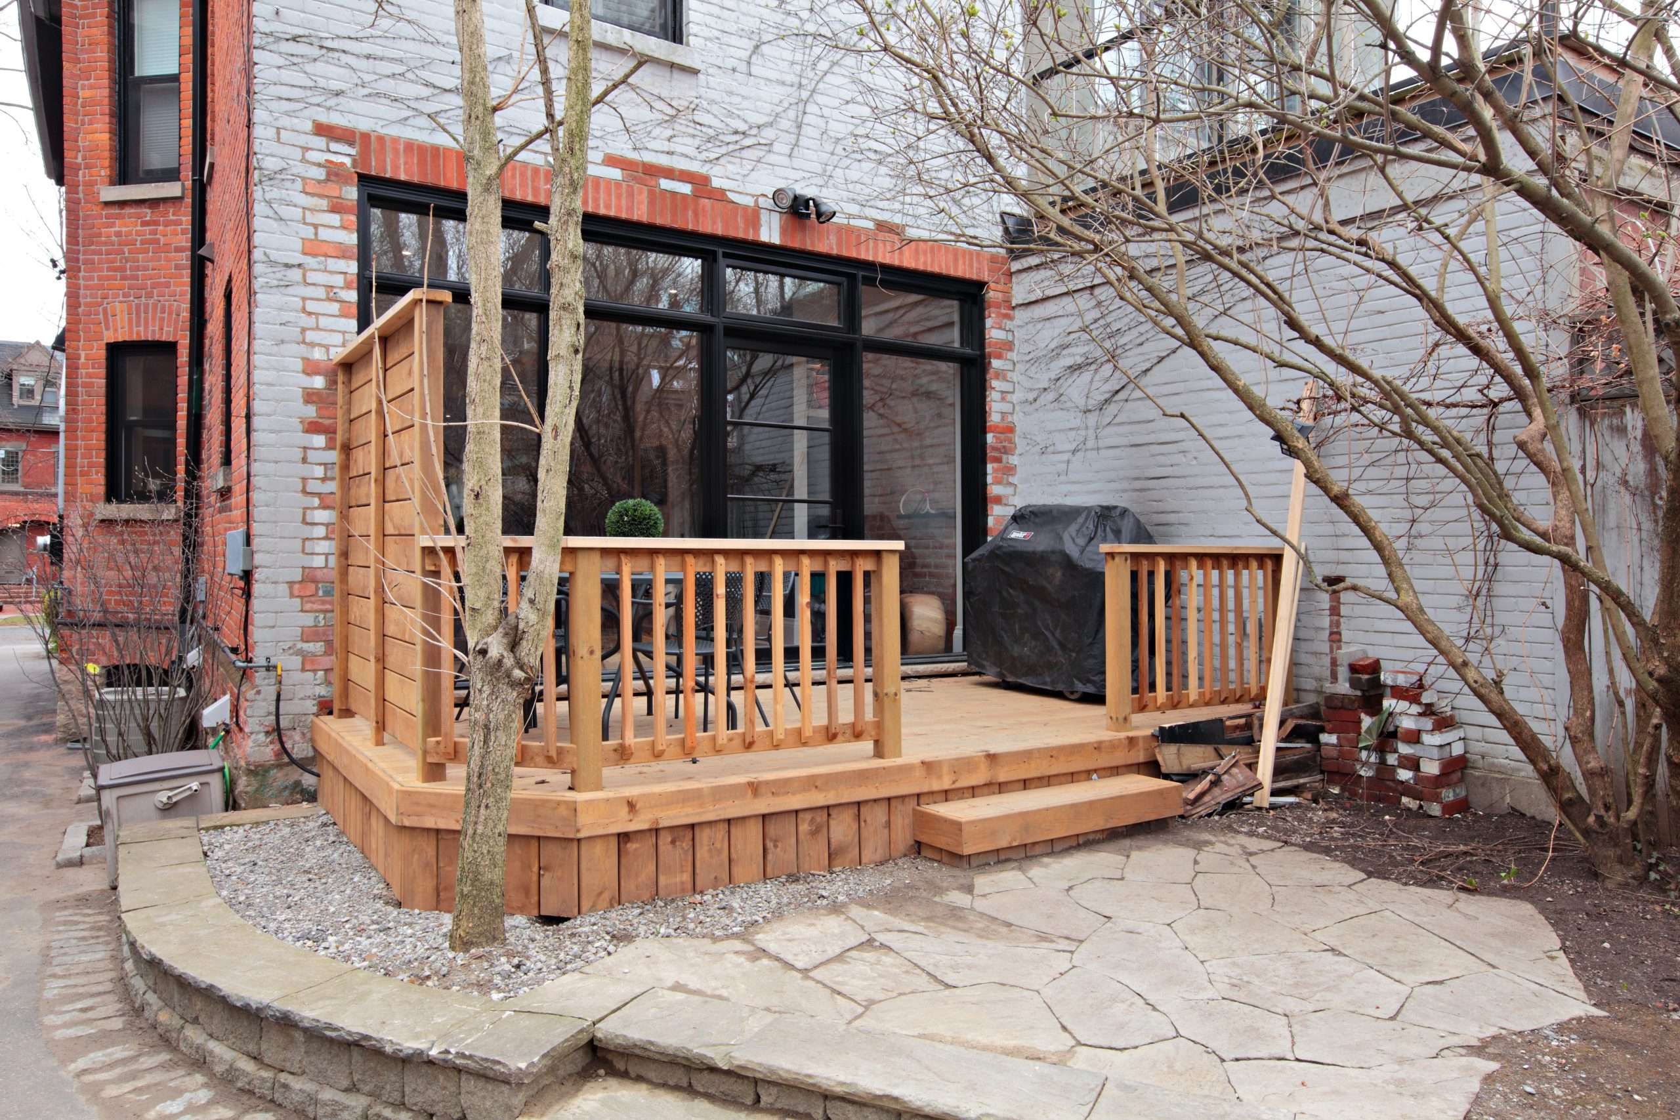
Completed in 2014, this Summerhill renovation brought together updated living spaces, preserved architectural details and thoughtful improvements to the home’s environmental performance.
The renovation balanced structural changes with the character of the existing home. Original plaster details were preserved, while custom plaster mouldings were formed on-site to match existing profiles and conceal the new beams and supports required for wall removals. Exposed masonry added texture alongside wide-plank white oak flooring and custom walnut kitchen cabinetry.
Material selections prioritized durability and indoor air quality. FSC-certified white oak and walnut veneers were paired with cabinetry made from plywood containing no added urea-formaldehyde. Zero-VOC paints, flooring adhesive and masonry sealer helped limit sources of indoor pollutants. During construction, HEPA air filtration and protected ductwork helped control dust, and existing asbestos-containing materials were safely removed before the main demolition.
Energy and resource efficiency were addressed through R24 insulation in exterior walls opened during the renovation, high-efficiency fibreglass windows, a new high-efficiency furnace and air conditioner, LED lighting and ENERGY STAR appliances. WaterSense fixtures supported more efficient water use.
A project-specific waste management plan supported the recycling of 14.2 tonnes of materials, including wood, metal, drywall, cardboard and masonry. Team members also travelled to the site by bicycle and public transit, extending the project’s responsible approach beyond the home itself.
Project highlights: Preserved plaster details · Custom walnut cabinetry · FSC-certified white oak flooring · R24 wall insulation · High-efficiency windows · Zero-VOC finishes · 14.2 tonnes of materials recycled